Energy Efficiency
Windows and doors are one of the biggest influences on how a building holds heat. Here's how glazing, frames and glass options affect performance — and what to confirm for your project.
Where a Building Gains and Loses Heat
A typical Australian home can lose a large share of its heat through windows and doors in winter, and gain unwanted heat through them in summer.
How much depends on three things working together: the glass, the frame, and the orientation and shading of the opening. A high-performance glass unit in a conductive frame will underperform, and so will an excellent frame carrying single clear glass.
Windora can supply aluminium windows and doors with a range of glazing and frame options. Which combination is appropriate depends on the climate zone, the design of the building and the energy target the project has to meet.
Two Ratings to Know
Almost every window performance conversation comes back to these two figures. Both appear on the energy rating label for a window system.
U-Value
How readily heat passes through the whole window — glass and frame together. A lower U-value means better insulation, so the window holds warmth in during winter and keeps heat out in summer.
SHGC
Solar Heat Gain Coefficient — the share of the sun's heat the window lets through. A lower SHGC reduces summer heat gain; a higher SHGC can be useful on north-facing glass where winter sun is wanted.
There is no single "best" number. The right U-value and SHGC depend on the climate zone, the orientation of each opening and the shading around it. An energy assessor working on the project will nominate the targets each window has to meet.
Double Glazing
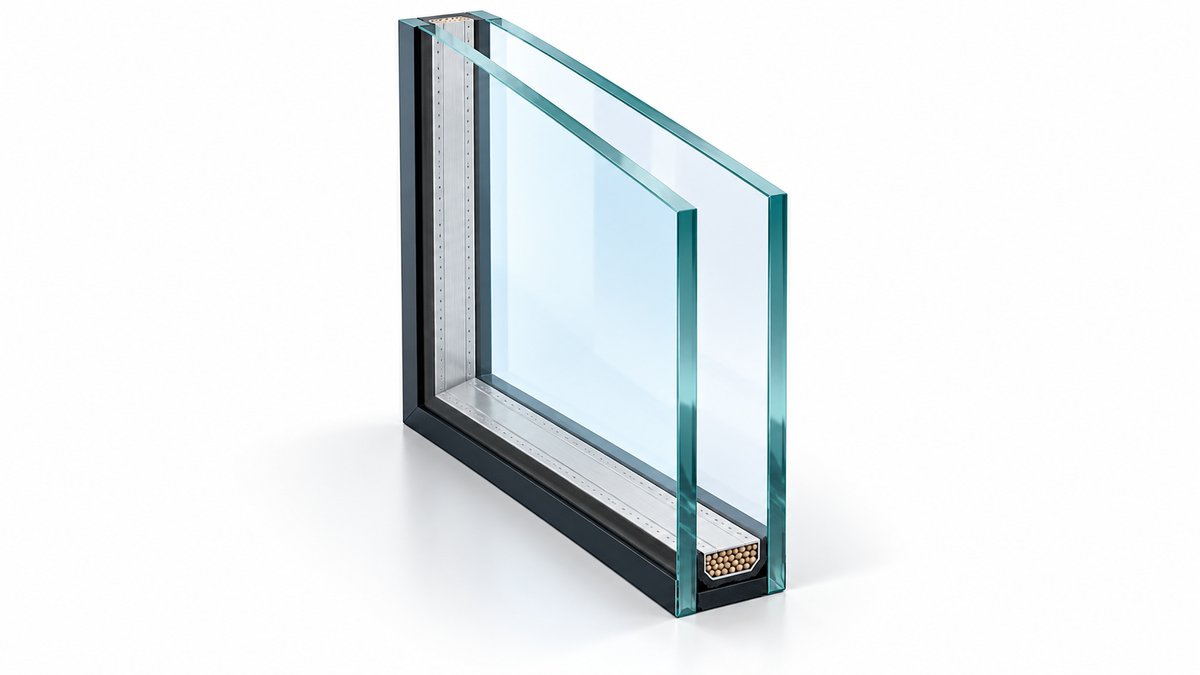
A double glazed unit — also called an insulated glass unit, or IGU — uses two panes of glass separated by a sealed cavity. The cavity is the insulator: it slows the transfer of heat through the window far more effectively than a single pane can.
Compared with single clear glazing, double glazing typically:
- Reduces heat loss through the glass in winter and heat gain in summer
- Cuts down condensation forming on the internal face of the glass
- Improves acoustic performance, particularly with panes of differing thickness
- Makes rooms feel more even in temperature by reducing cold spots near glazing
Cavity width, the gas fill used, and the spacer between the panes all change the result — so two double glazed units are not automatically equivalent.
Thermally Broken Frames
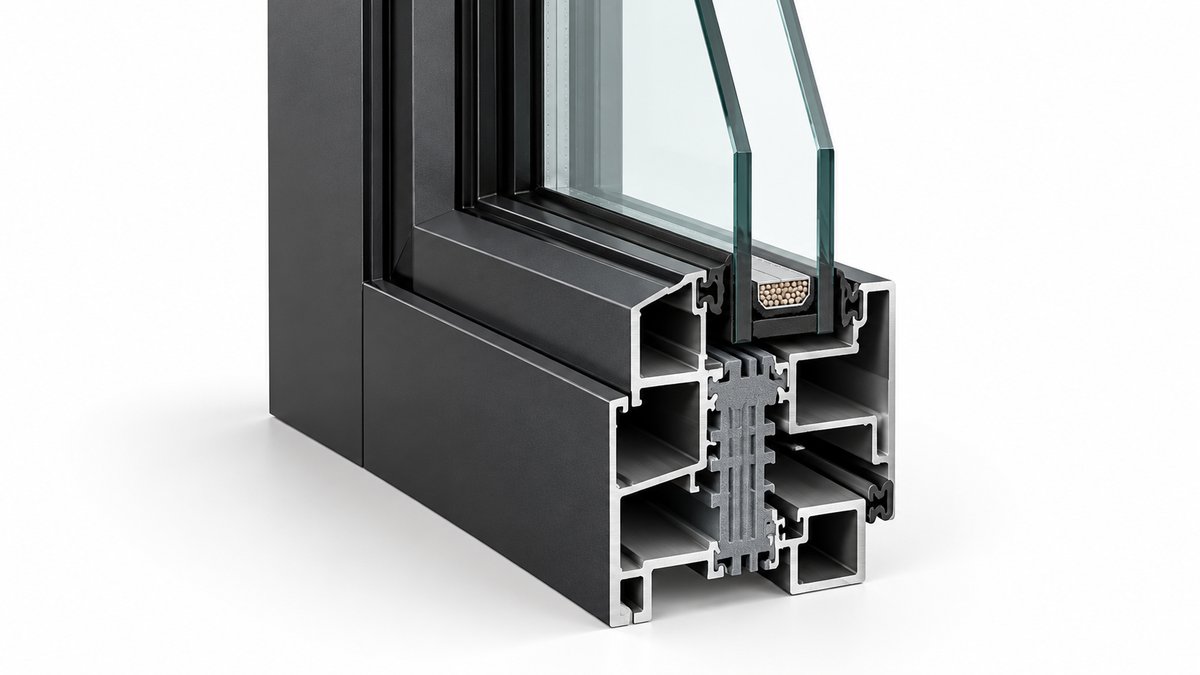
Aluminium is strong, slim and durable, but it also conducts heat well — which means a standard aluminium frame can carry heat straight through the wall line, even when the glass in it performs well.
A thermally broken frame solves this by splitting the frame into an inner and an outer section, joined by a low-conductivity polyamide barrier. That barrier interrupts the path heat would otherwise take through the metal.
- Lowers the U-value of the complete window, not just the glass
- Keeps the internal frame face closer to room temperature
- Reduces condensation forming on the frame itself
- Commonly paired with double glazing, where the frame would otherwise be the weak point
Thermally broken systems generally carry a higher cost than standard aluminium framing. Whether the improvement is needed usually depends on the climate zone and the performance target for the project.
Low-E & Performance Glass
Low-E glass carries a microscopically thin metallic coating that reflects radiant heat while still letting light through. It is one of the most cost-effective ways to improve a window's performance.
Low-E Coatings
Reflects radiant heat back to its source — keeping warmth inside in winter and reflecting solar heat away in summer. Available on single glazing and within double glazed units.
Tinted & Solar Control
Body-tinted or solar control glass reduces heat gain and glare on exposed elevations. Useful on west-facing glazing and large unshaded openings.
Laminated Glass
An interlayer bonded between two panes. Specified for safety and security requirements, and it also contributes meaningfully to acoustic performance.
Toughened Glass
Heat-treated for strength. AS 1288:2021 calls for safety glass in a range of locations — doors, side panels, low-level glazing and wet areas among them — and AS 2208:2023 sets the standard that safety glazing materials must meet.
Acoustic Glazing
Asymmetric pane thicknesses and laminated interlayers reduce noise transfer. Relevant on main-road frontages and dense infill sites.
Obscure & Privacy
Frosted, patterned and translucent options for bathrooms, boundary walls and stairwells where light is wanted without a clear line of sight.
Energy Ratings Explained
Australian window performance is measured through nationally recognised schemes so that products can be compared on a consistent basis.
WERS
The Window Energy Rating Scheme, run by the Australian Glass and Window Association, rates whole window systems for heating and cooling performance, giving the U-value and SHGC used in energy assessments.
NatHERS
The Nationwide House Energy Rating Scheme models a whole dwelling and produces its star rating. Window performance figures feed directly into that model.
Climate Zone
The NCC divides Australia into eight climate zones, and the performance a window needs differs between them. Melbourne is in zone 6 (mild temperate), with zones 7 and 8 in cooler and alpine parts of Victoria.
The Report
An accredited assessor produces the energy report for the project. It nominates the U-value and SHGC each opening must achieve.
Already have an energy report? Send it through with your enquiry. Working from the assessor's nominated figures is faster and more accurate than describing the requirement in words — there's an upload field for it on the quote request form.
NCC Compliance
The National Construction Code sets the minimum energy efficiency requirements for new buildings and for significant alterations. Windows and doors are assessed as part of the building envelope, so their performance figures form part of demonstrating compliance.
Since NCC 2022, new homes generally need to reach the equivalent of 7 stars under NatHERS, which has made window and door performance a bigger part of most designs.
In practice, this is how it usually runs on a project:
- An accredited energy assessor models the design and issues a report
- The report nominates the U-value and SHGC required for each opening
- Window products are then selected to meet or better those figures
- The supporting documentation is provided as part of the building approval
Windora works from the figures in your assessor's report. Where the nominated performance can't be met by a particular product or configuration, that is raised before the order is confirmed rather than at delivery.
Have a Performance Target to Meet?
Send through your plans and your energy report, and Windora can work through the glazing and frame options that suit the project.