Sliding, Stacking or Bi-Fold: Choosing a Door for a Wide Opening
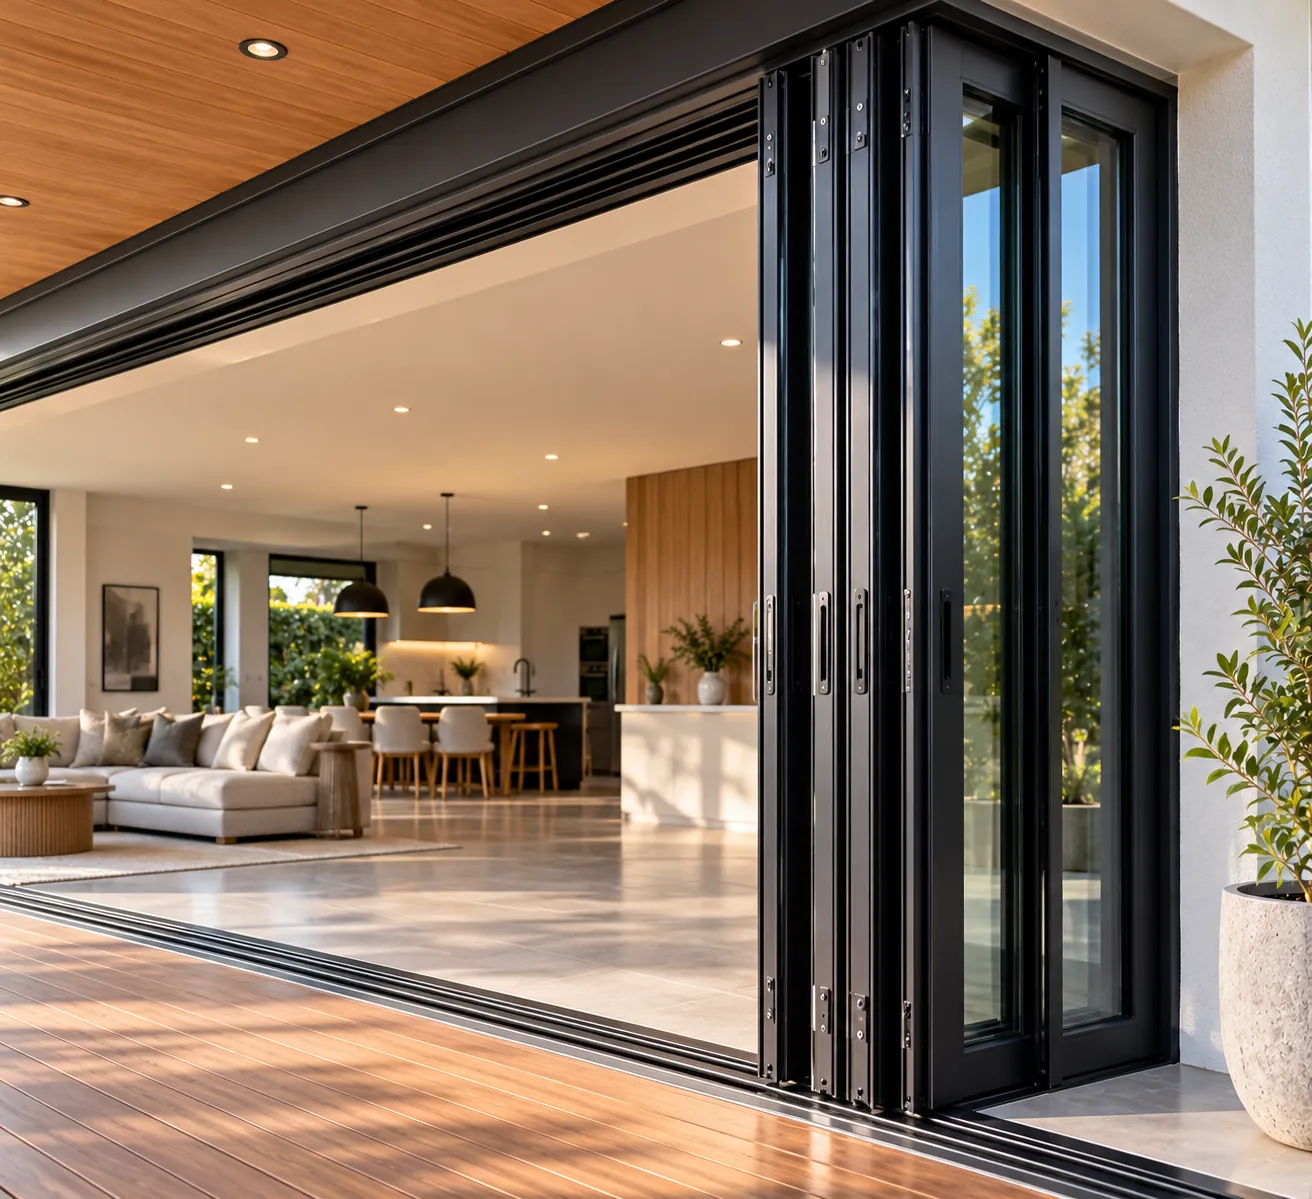
The door between the living area and the alfresco is often the largest single opening in a home. Sliding, stacking and bi-fold doors all do the job, but they use space differently and suit different openings.
Sliding doors
A sliding door has one or more panels that slide past a fixed panel. It is the simplest of the three formats and needs no swing or stacking room, so furniture and outdoor settings can sit close to the opening.
The trade-off is the clear opening. With a two-panel door, about half the width opens. That suits most everyday access, and the glass still delivers the light and the view when the door is shut.
Stacking doors
Stacking doors — often called stacker doors — add more sliding panels, which stack behind a fixed panel at one side or both. A three-panel stacker opens roughly two-thirds of the width, and wider arrangements open more.
They keep the convenience of a sliding door while opening wider, and they still need no room to swing. The frame is deeper because each sliding panel runs in its own track, which is worth allowing for at the sill.
Bi-fold doors
Bi-fold panels are hinged together and fold back against one or both sides, clearing most of the opening. When the aim is to make the room and the outdoor area read as one space, nothing opens up further.
They ask the most of the design in return: the folded panels need somewhere to sit, there is more hardware to operate and maintain, and screening them takes more planning than screening a sliding door.
The three formats side by side
| Sliding | Stacking | Bi-fold | |
|---|---|---|---|
| Clear opening | About half the width (two panels) | About two-thirds or more | Most of the width |
| Space needed when open | None beyond the frame | None beyond the frame | Room for the folded panels |
| Everyday access | Slide one panel | Slide one panel | Best with a separate traffic door |
| Fly screens | Straightforward | Straightforward | Needs planning |
| Typical use | Standard openings | Wide openings | Feature openings and serveries |
Five things to decide early
1. How much of the opening needs to clear
Be honest about how the space will be used. Many households open a wide door fully only a few times a year, and use one panel every day.
2. Where the panels go
Stacking direction and the wall or floor space taken by open panels affect furniture, outdoor kitchens and paths. Decide it on the plan, not on site.
3. The sill and threshold
A flush transition between inside and outside usually means recessing the sill, which has to be allowed for before the slab or floor structure is built. Weather exposure matters here too: check the water resistance of the door against the exposure of the elevation.
4. Wind, glass and safety
Large panels carry more wind load and heavier glass. The door needs an AS 2047:2014 rating suited to the site, and glass in doors is safety glass under AS 1288:2021. Our guide to Australian Standards for windows and doors explains what to ask for.
5. Energy performance
A wide door is a large glazed area, so it features heavily in the energy report. Glazing and frame options are covered on the energy efficiency page.
Choose the door for how the opening will be used on an ordinary Tuesday, not just on the day of the party.
Getting it priced
Send through the opening width and height, the preferred format and stacking direction, and your plans if you have them. Windora can work through the panel arrangement for sliding, stacking and bi-fold doors and prepare a quotation — start an enquiry here.
General information only. Opening sizes, panel arrangements and performance vary by product and configuration, and should be confirmed with Windora for your project before ordering.